

Seabrook
The Seabrook is an exclusive Shoreline home plan offering 2,886 to 3,220 heated square feet. It features a first-floor primary suite, dedicated office, open living areas, a covered porch, an upstairs gathering room and an optional fourth bedroom with a private bath.
More About the Home ›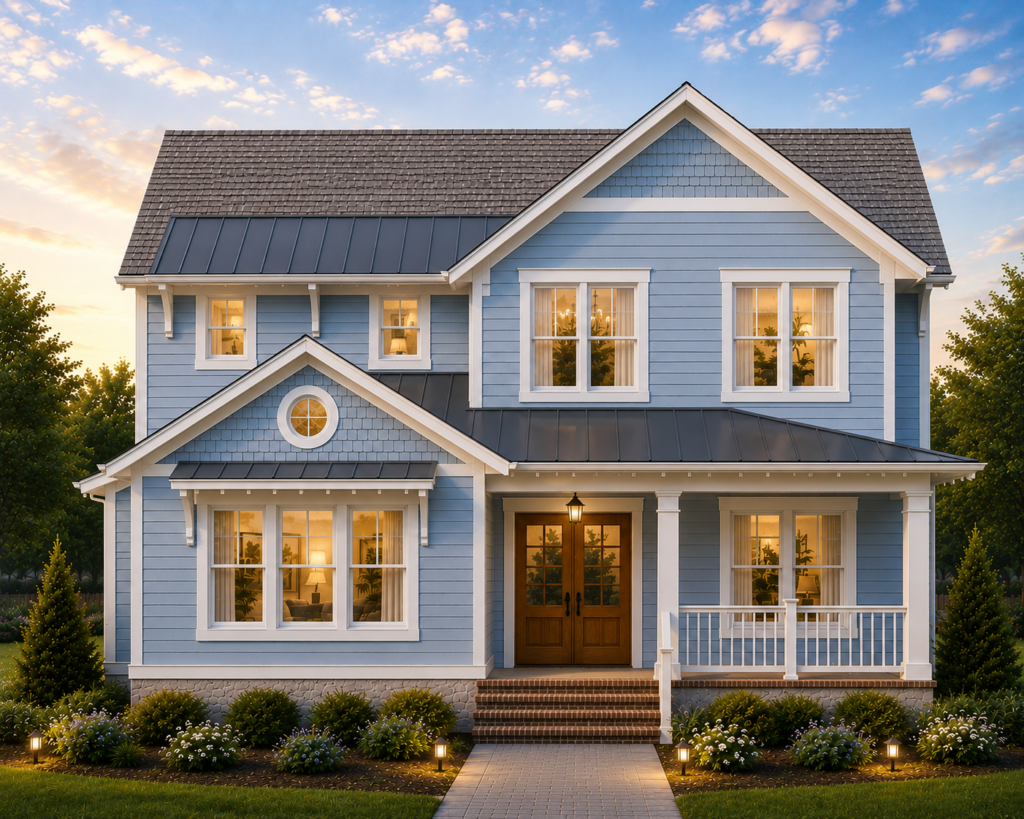
Seabrook Home Plan
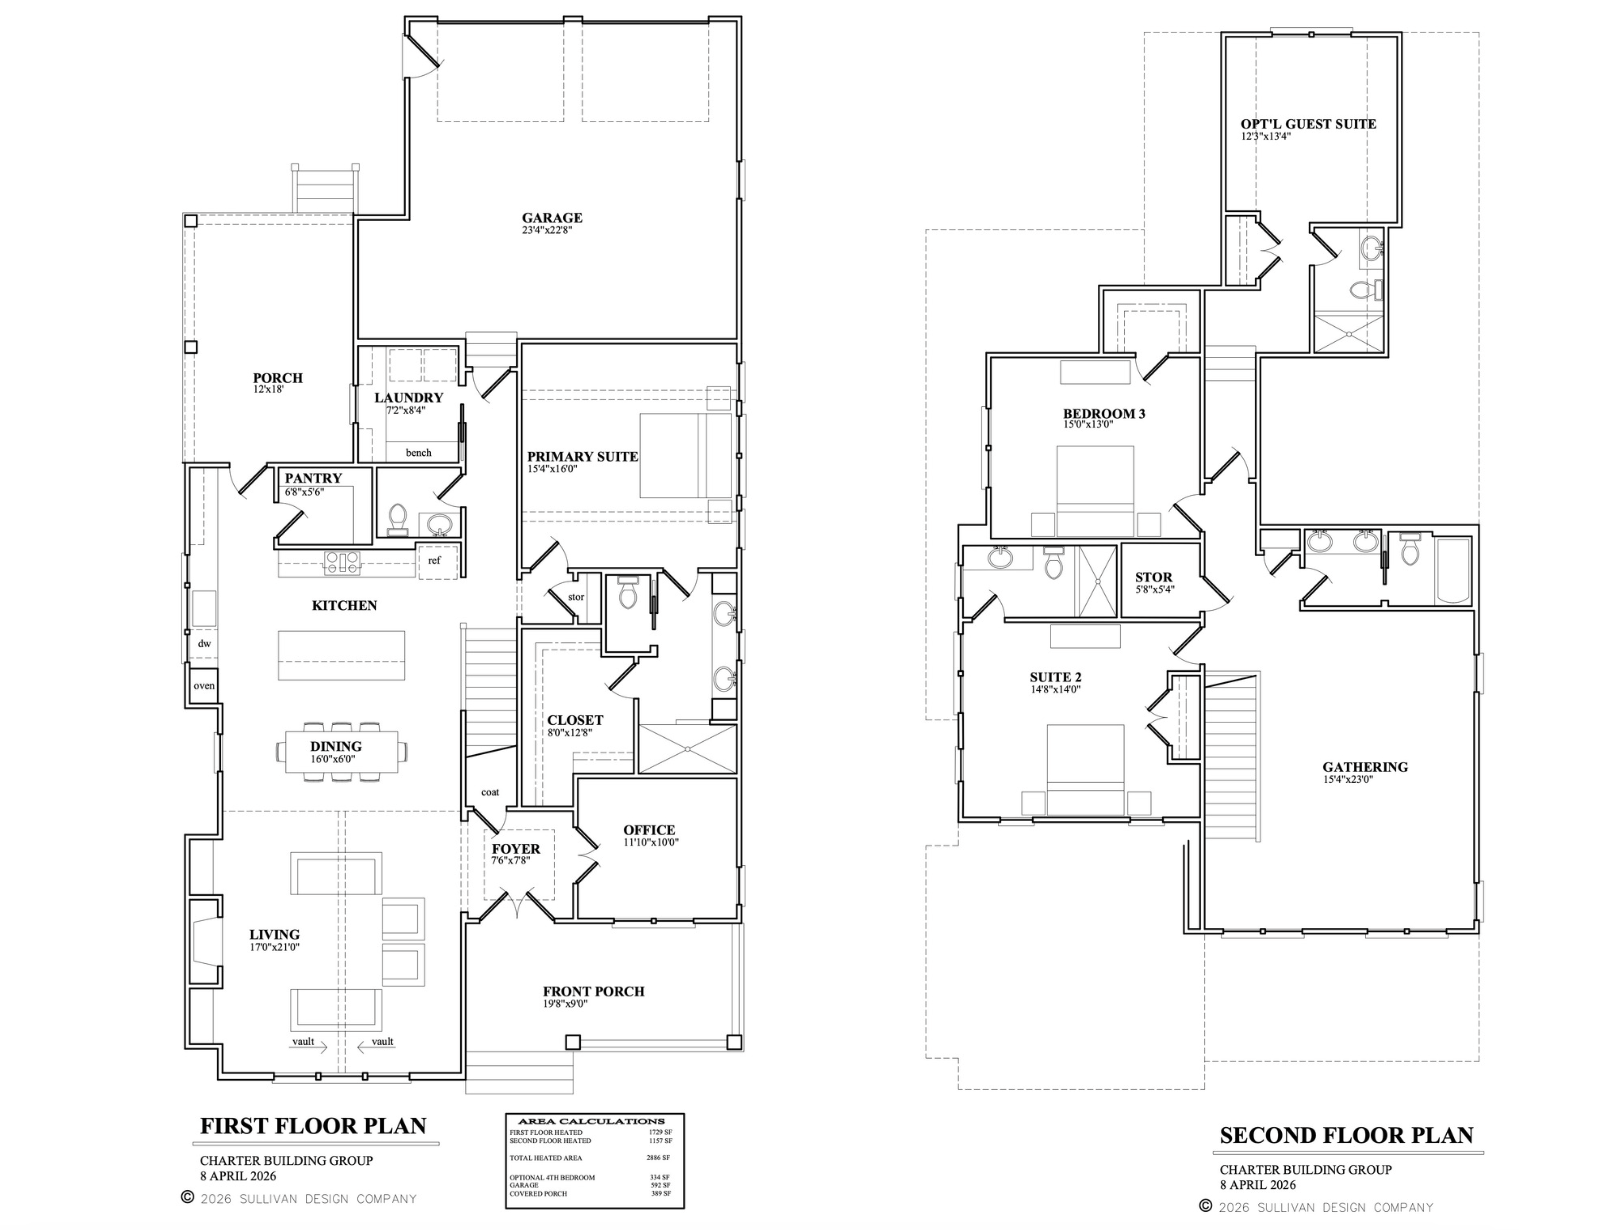
Coming exclusively to Shoreline Community, the Seabrook offers an inviting combination of open living spaces, private bedroom suites and flexible areas for hosting, working and relaxing. The main level features a spacious kitchen, dining area and vaulted living room, with a covered rear porch creating a natural extension of the home’s gathering space.
The first-floor primary suite includes a generous bedroom, private bath and oversized walk-in closet. A dedicated office near the front entry provides a quiet place to work or study, while the walk-in pantry, laundry room and convenient powder room support everyday living. Upstairs, two additional bedrooms are joined by a large gathering room that can serve as a second living area, media room or playroom. An optional fourth bedroom with a private bath adds even more flexibility for overnight guests or extended family.
Home Plan Details
- 3 bedrooms with an optional fourth bedroom
- First-floor primary suite
- 3.5 bathrooms, with an additional full bath available with the optional guest suite
- Dedicated first-floor office
- Open kitchen, dining and living areas
- Vaulted living room
- Spacious upstairs gathering room
- Walk-in pantry
- Covered rear porch
- Large covered front porch
- First-floor laundry room
- Two-car garage
Available in These Communities
Customize

Inflexible cookie-cutter floor plans can be limiting and custom homes can be very complicated and expensive. Our customizable approach offers multiple pre-designed floor plans that each allow for a wide range of custom changes to accommodate a variety of needs and desires and give your home its own unique flare.
This balanced approach combines the cost advantages and efficiencies of pre-design with the flexibility and creative freedom of customizable options and upgrades.

We'll help you find your home
Please fill out the form below.