

Tidewater
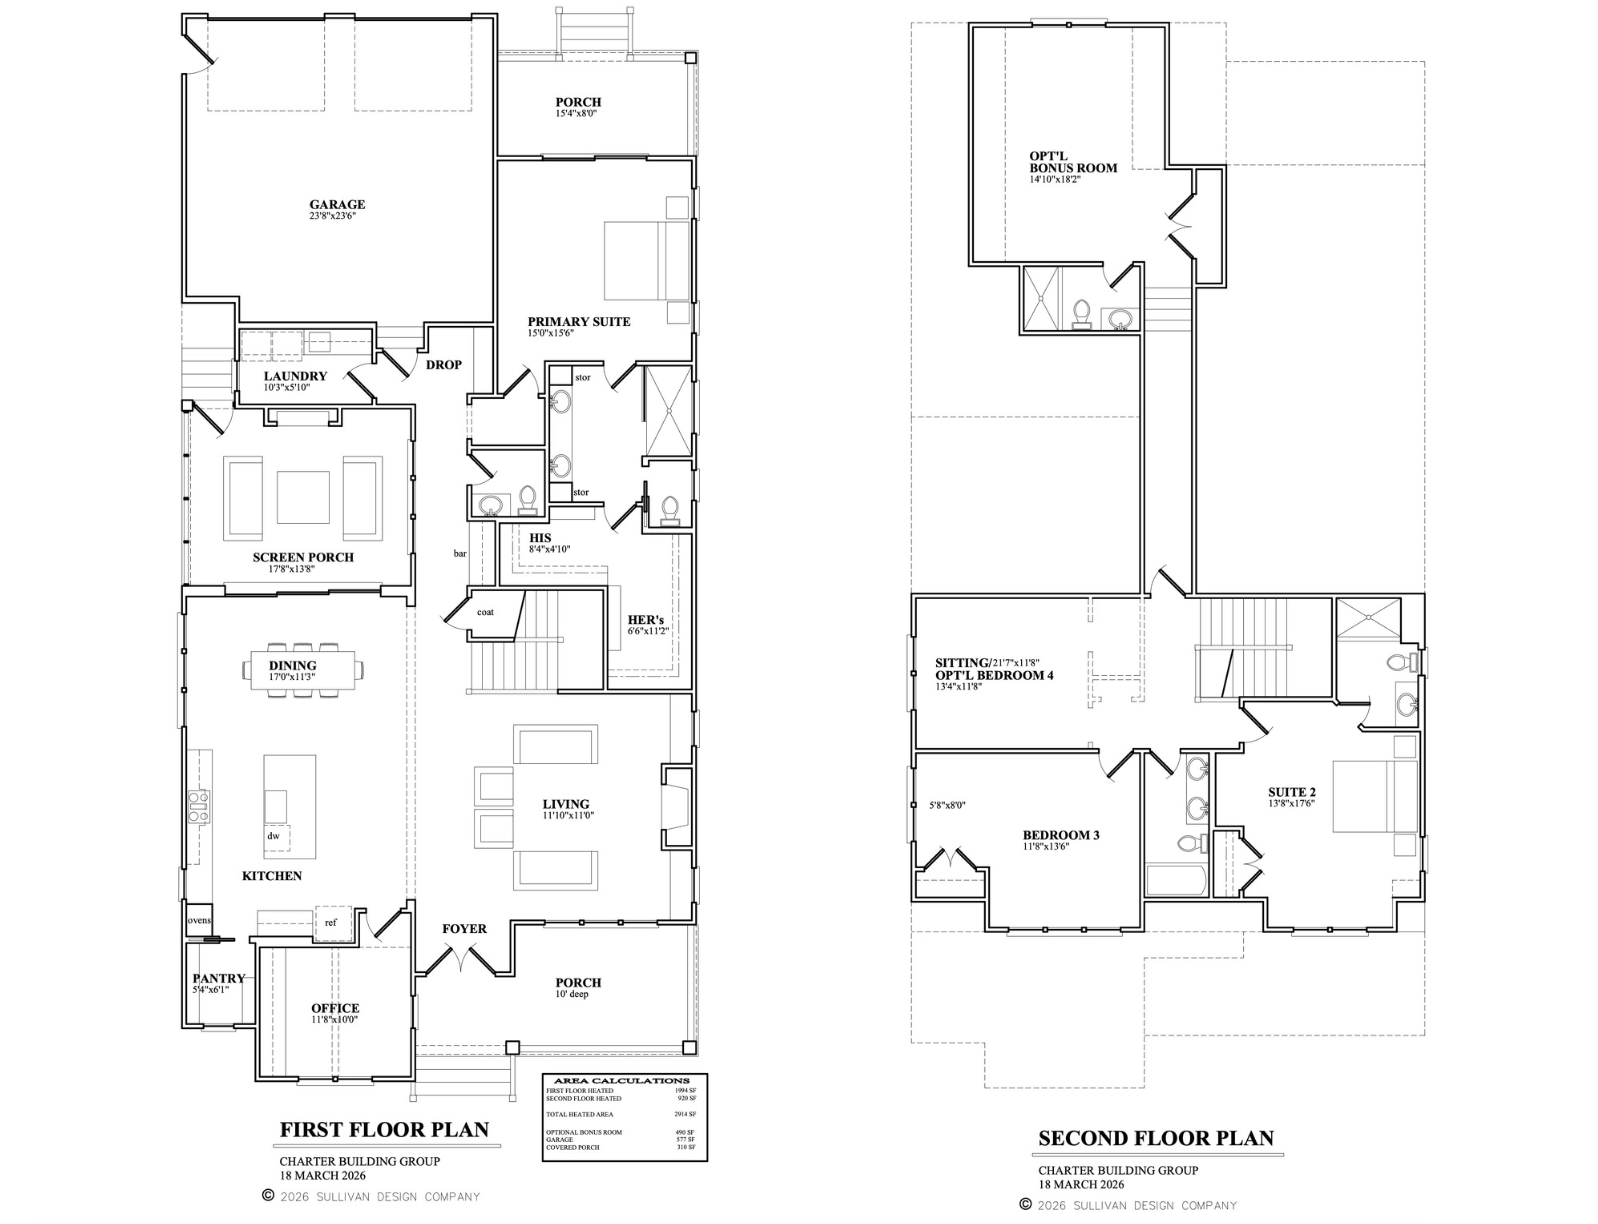
The Tidewater is an exclusive Shoreline home plan offering 2,914 to 3,404 heated square feet, depending on the addition of the optional bonus room. The design includes a first-floor primary suite, dedicated office, open living spaces, a screened porch and flexible upstairs space with three bedrooms and the option for a fourth.
More About the Home ›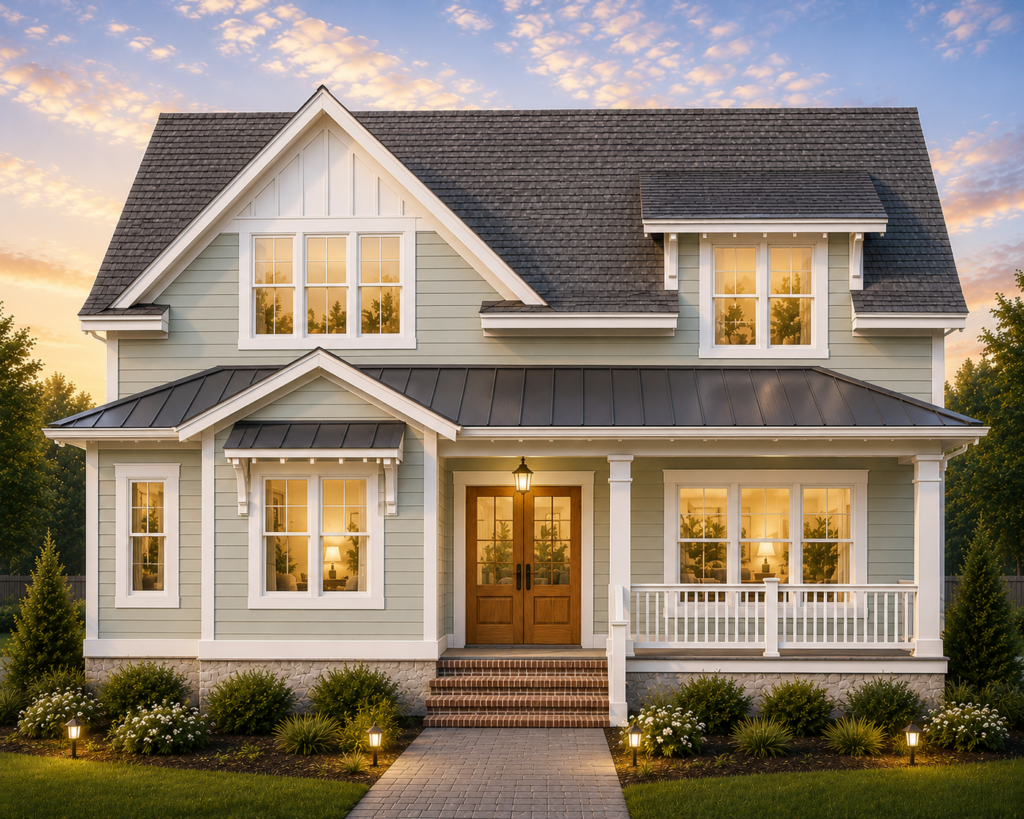
Available in These Communities
Customize

Inflexible cookie-cutter floor plans can be limiting and custom homes can be very complicated and expensive. Our customizable approach offers multiple pre-designed floor plans that each allow for a wide range of custom changes to accommodate a variety of needs and desires and give your home its own unique flare.
This balanced approach combines the cost advantages and efficiencies of pre-design with the flexibility and creative freedom of customizable options and upgrades.

We'll help you find your home
Please fill out the form below.